
Why modular homes are a smart choice for your second dwelling
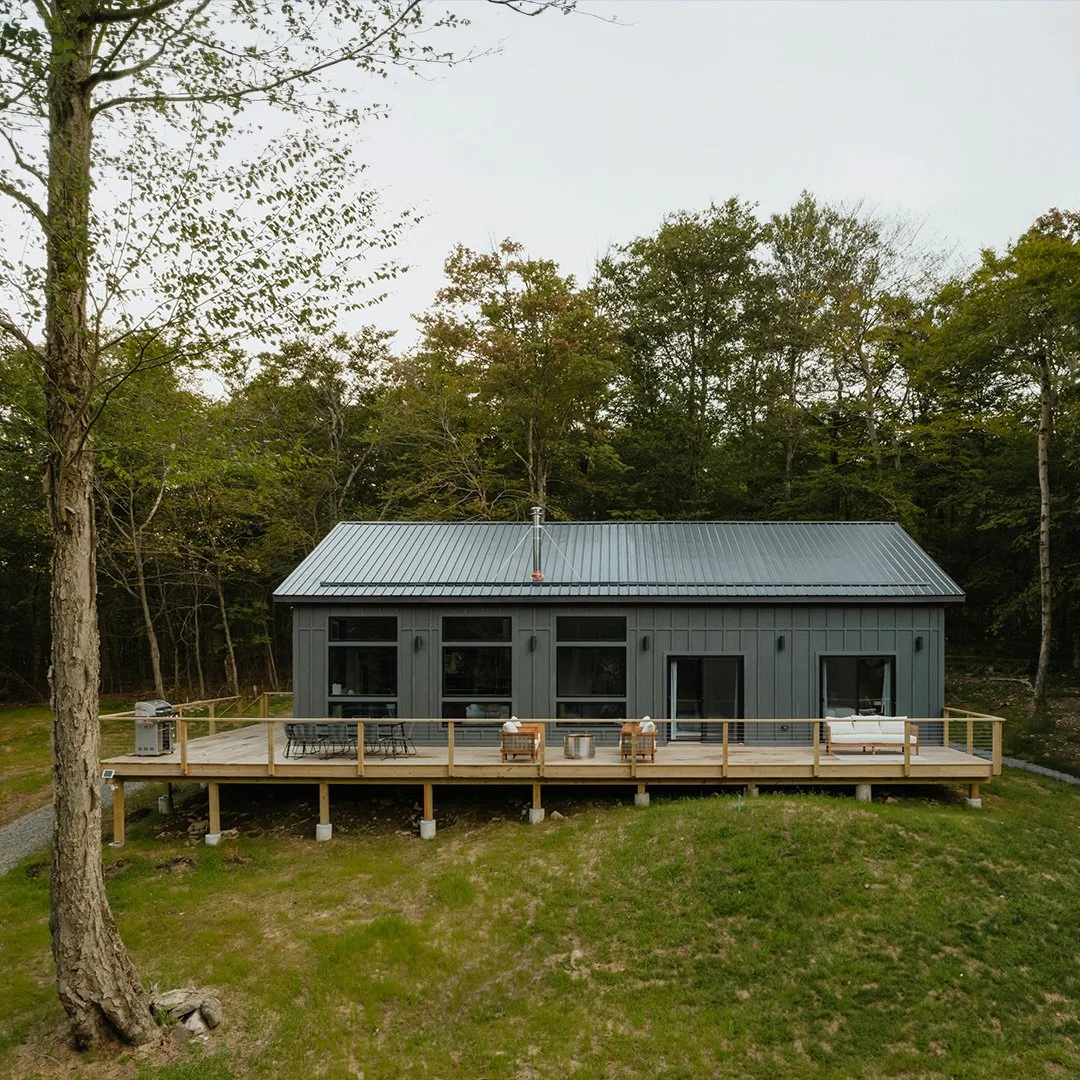
Flexible, practical modular homes
If you've been researching second dwellings – a granny flat, a space for ageing parents, a home for adult kids, or a rental to help with the mortgage – you've probably come across the term ‘modular home.’ It gets used a lot, and often loosely, so before we get into the benefits, let's start with the basics.
What is a modular home?
A modular home is built off-site, in sections, inside a factory. Once the sections (or ‘modules’) are complete, they're transported to your property and assembled on a permanent foundation. It's different from a home built entirely on-site from the ground up, and it's also different from a tiny house on wheels, which is designed to be moved and typically isn't fixed to a permanent footing.
Because the bulk of construction happens in a factory, modular homes can offer some real advantages – particularly for a second dwelling project, where you're often working within a tighter footprint, a tighter budget, or an established garden you don't want to tear up.
The benefits
Speed and predictability
While your site is being prepared – footings poured, services connected – the modules are being built in parallel in the factory. That overlap can shorten the overall timeline, and because so much of the build happens indoors, it's less exposed to the weather delays that can drag out a traditional on-site build.
Quality control
Building in a factory means consistent conditions – no rain on the timber, no dust in the joints, and a controlled environment for the trades doing the work. That consistency can translate into a more reliable standard of finish.
Less disruption to your existing home and garden
This matters more for a second dwelling than almost any other build type. You're not living next to a construction site for months on end. Deliveries and on-site works are condensed into a shorter window, which means less mess, less noise and less impact on the space you already use every day. As covered in our piece on planning around site access, this is often one of the most overlooked parts of the process – and it's exactly where modular has an edge.
Cost transparency
Because so much of the build is completed in a factory setting, modular projects tend to come with more fixed, upfront pricing. There's less exposure to the kind of mid-build surprises that can blow out a budget on a fully on-site build.
More flexible than people expect
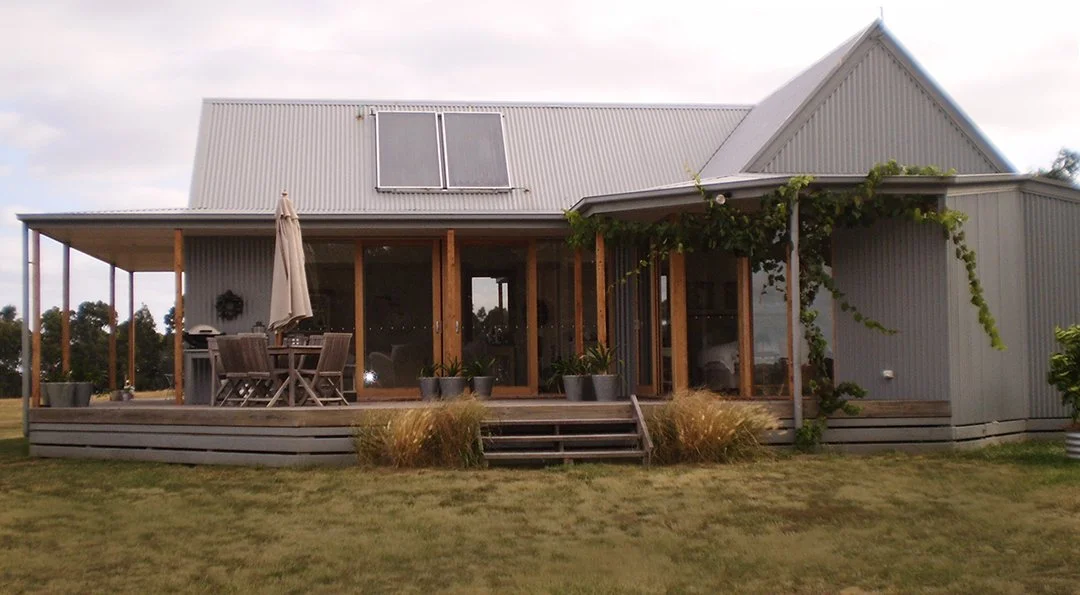
There's a common assumption that modular means cookie-cutter – limited layouts, limited finishes. That's changed a lot in recent years. Modern modular options offer far more scope for customisation than they used to, whether that's layout, cladding, or fit-out.
An independent view
Modular isn't the right answer for every block, every budget, or every council. That's exactly why an independent view matters before you commit to a builder or a system.
Our Director, Paul Wainwright, says:
‘I'm not selling a modular system, so I've got no reason to steer you toward it if it's not the right fit. What I care about is helping you work out whether modular makes sense for your block, your budget, and what you're trying to achieve – and if it does, making sure you go into it with your eyes open.’
If you're weighing up your options for a second dwelling, a 15-minute conversation is a good place to start. And if you want something more thorough, our Project Plan sets out a clear, independent roadmap – covering your site, your budget, approvals, and the right next steps – before you talk to a single builder.
