
The site question most people forget to ask
Access to your site is crucial
Floor plans don't mention driveways, side gates or that awkward slope out the back. We do. A look at the access question most people don't think to ask – until it's too late.
When people start planning a granny flat, tiny home or second dwelling, most of their energy goes into the fun part – the design. How many bedrooms, what the kitchen looks like, whether there's room for a deck. Understandable. It's the exciting bit.
But there's a question that people skip far too often, and it's one that can quietly derail a build before it's even started: can you actually get onto the site to build it?
It's not about the block – it's about the path to the block
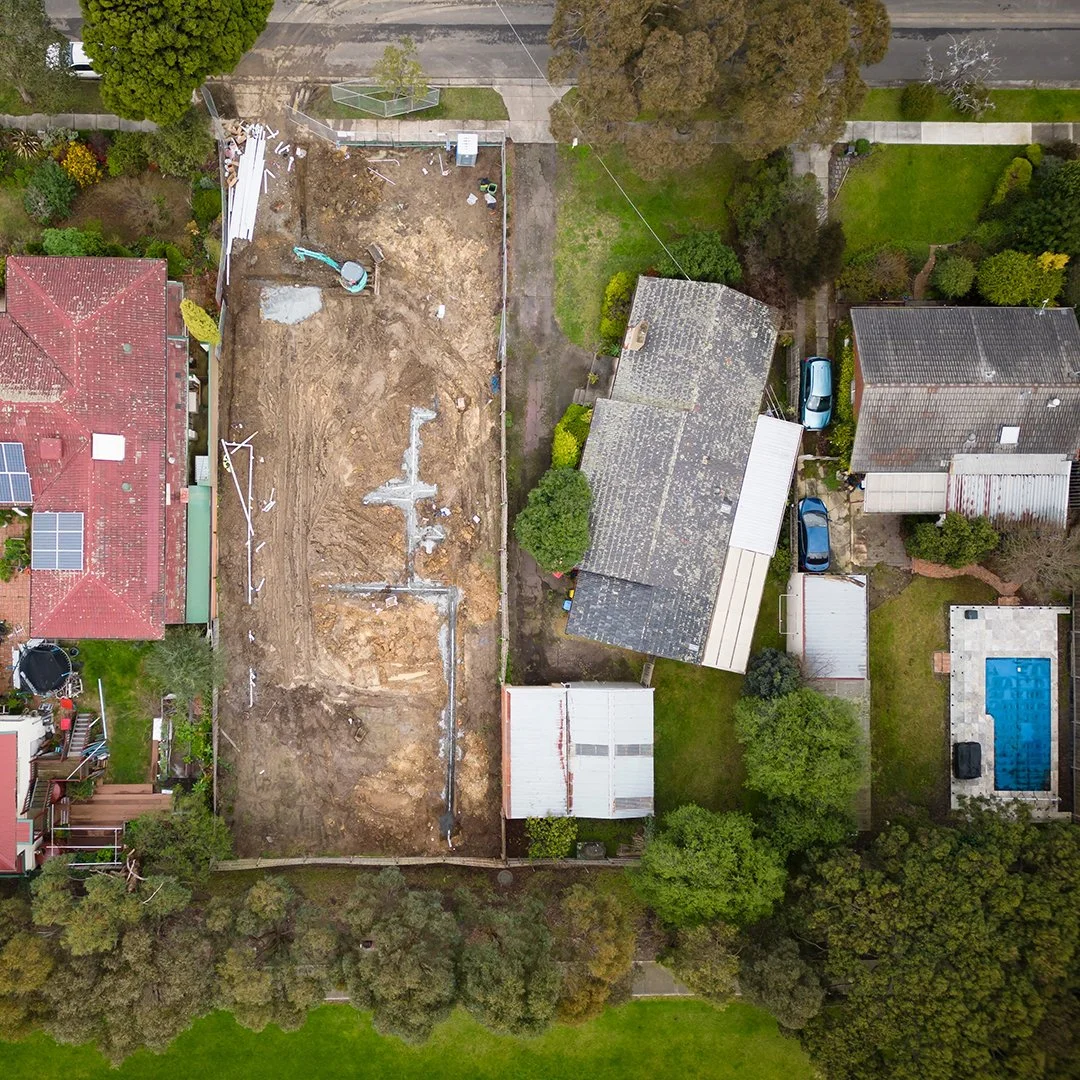
Access isn't about whether your backyard is big enough for a second dwelling. It's about whether machinery, materials and tradespeople can physically reach the spot where it needs to go.
That might mean:
• the width of your driveway or side gate, and whether it can fit a truck, excavator or crane
• slopes, steps or retaining walls between the street and the build site
• overhead power lines that limit what can be lifted in and where
• established trees, fences or garden beds that are in the way – or that you'd rather not lose
• shared driveways or easements, where access depends on a neighbour's goodwill as much as your own title.
None of these show up on a floor plan. They only show up when someone stands on the block and looks properly.
Why the site matters more than people expect
Access problems don't just cause inconvenience – they change what's possible. A tight side access might rule out a modular or prefab build entirely, since those rely on getting a substantial structure onto the site in one piece. A steep or narrow approach might mean smaller machinery, more manual labour, and a bigger budget than the one you had in mind. In some cases, access constraints affect where on the block a second dwelling can realistically go, regardless of what the plans say is ideal.
The frustrating part is that these issues are entirely knowable in advance. They just need to be asked about early, before you've fallen in love with a particular layout or committed to a build method that the site can't actually support.
Where this fits into our process
This is part of why the site visit is such a central piece of how we work at Seed Building Consultants. Photos, listings and even council plans only tell part of the story – there's no substitute for standing on the block, walking the access route, and seeing what a truck or crane would actually be dealing with. It's often where the real picture of a project starts to take shape, well before any design work begins.
If you're in the early stages of thinking about a granny flat, tiny home or second dwelling, it's worth raising access as one of the first questions – not the last. A short conversation early on can save a lot of redrawn plans later.
We offer a free 15-minute consultation as a starting point for exactly this kind of conversation. It's a chance to talk through your site, your ideas, and any access quirks you may not have thought to mention yet. We look forward to talking to you.
